FACET
ARCHITECTURE
118 Kastaiing Street
Weltevredenpark
Johannesburg
South Africa
1709
Tel: +27 60 996 0690

SELECTED WORKS
Precision in Spatial & Structural Design
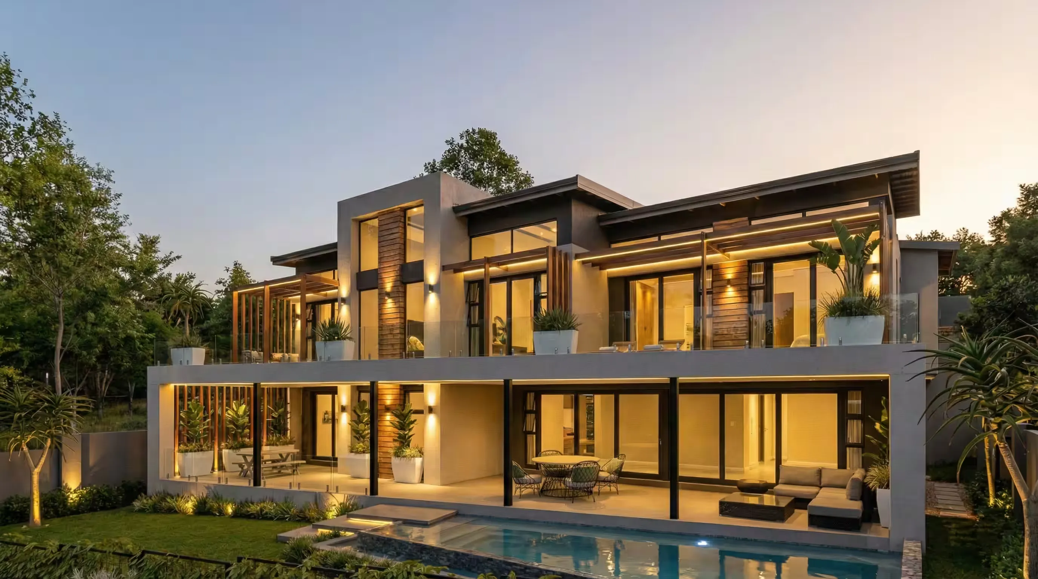
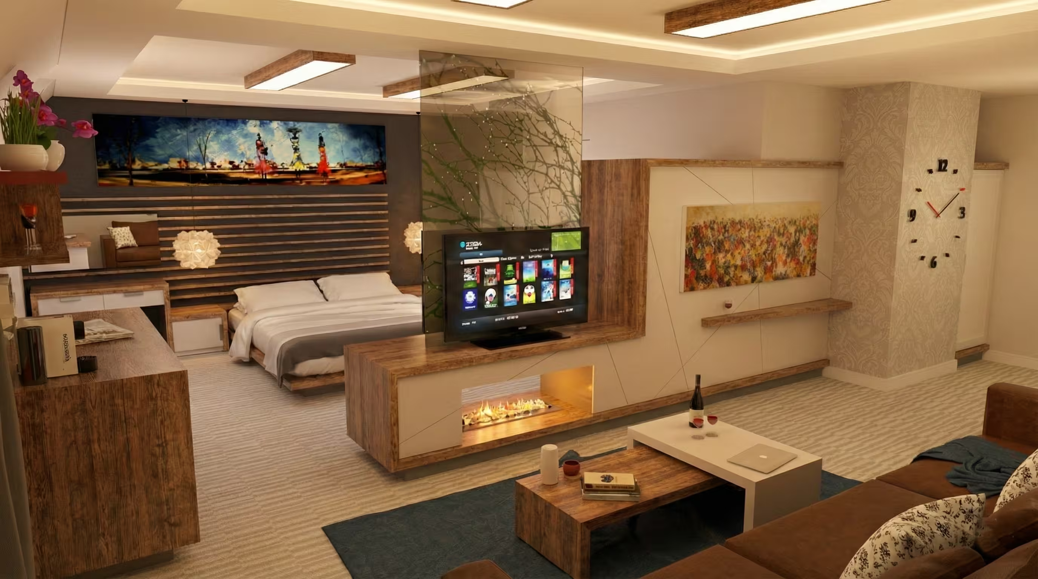
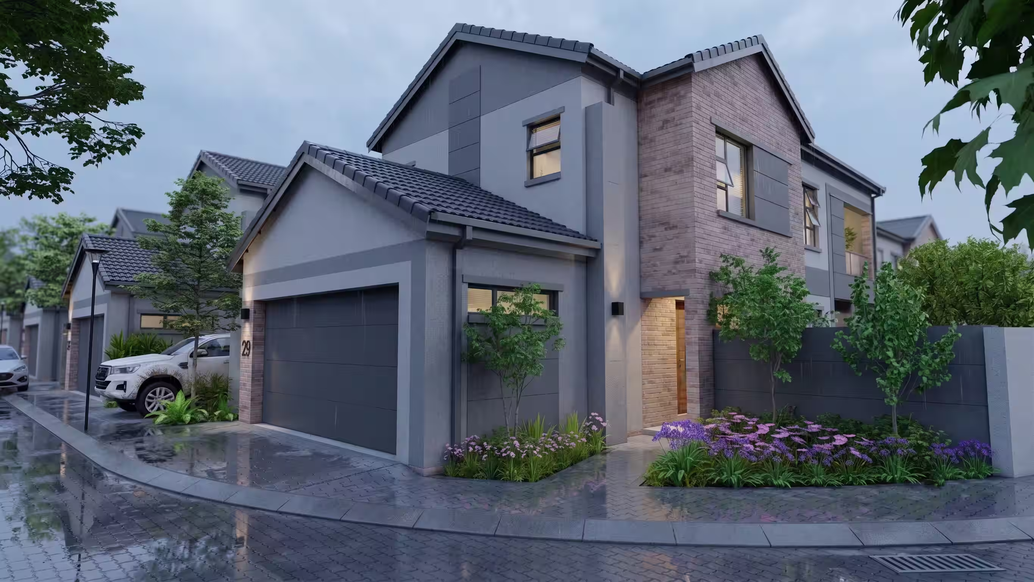
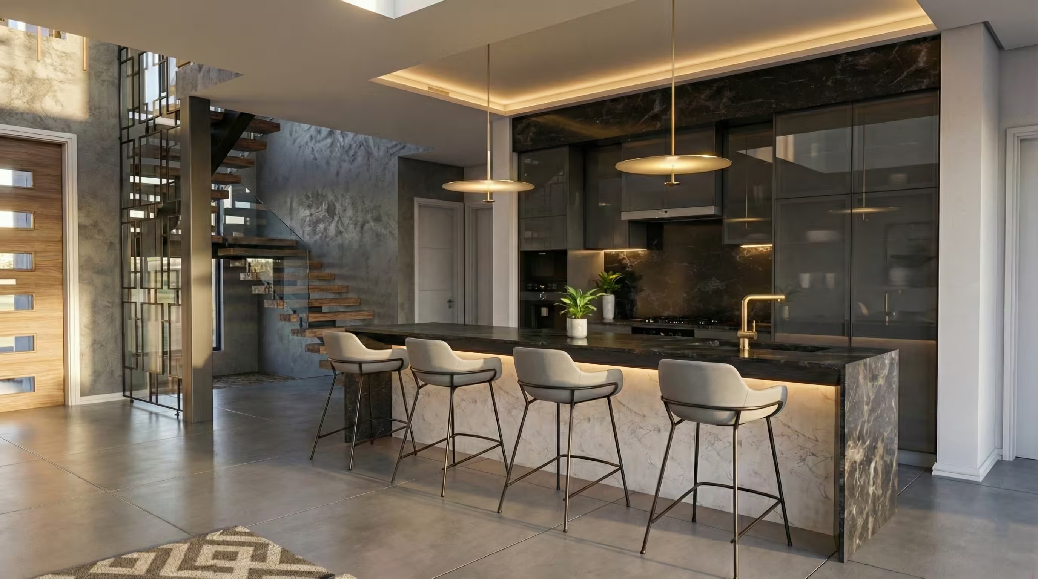
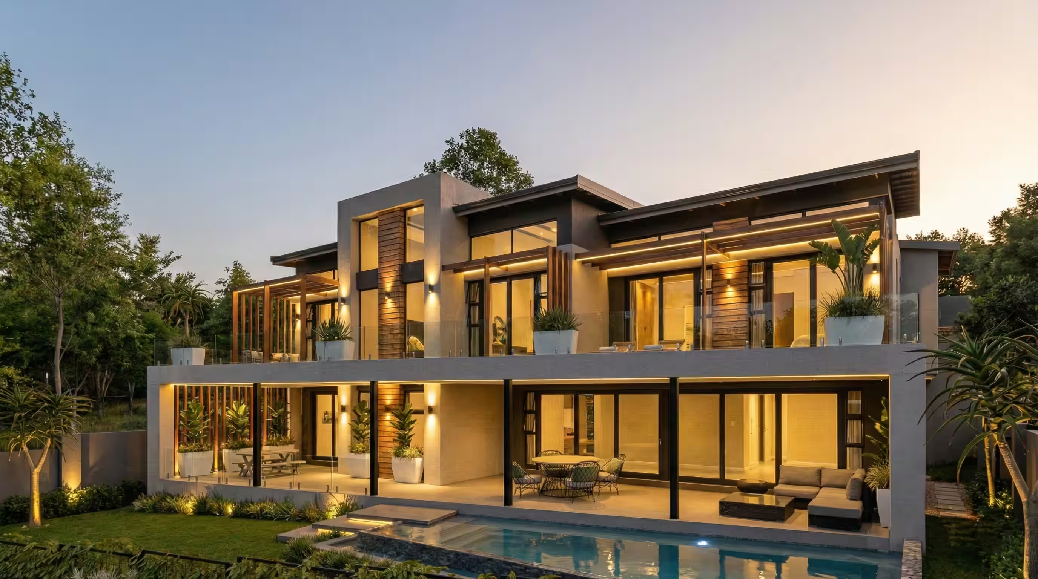
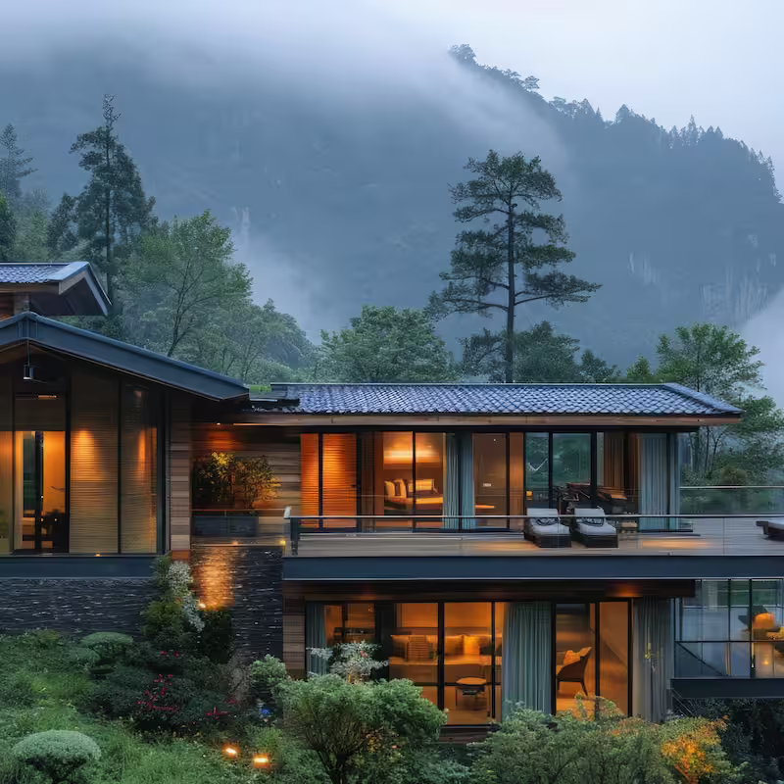
Facet Architecture transforms complex spatial challenges into minimalist, forward-thinking structural design. Rooted in material clarity and environmental context, our practice explores the interplay between light, shadow, and structural integrity.
“Architecture should speak of its time and place, but yearn for timelessness.”— Frank Gehry




PRACTICE
SACAP Registered
SCOPE
Turnkey Design
DISCIPLINE
Bespoke Architecture
LOCATION
South Africa
THE PRACTICE
Precision Engineering Meets Spatial Harmony.
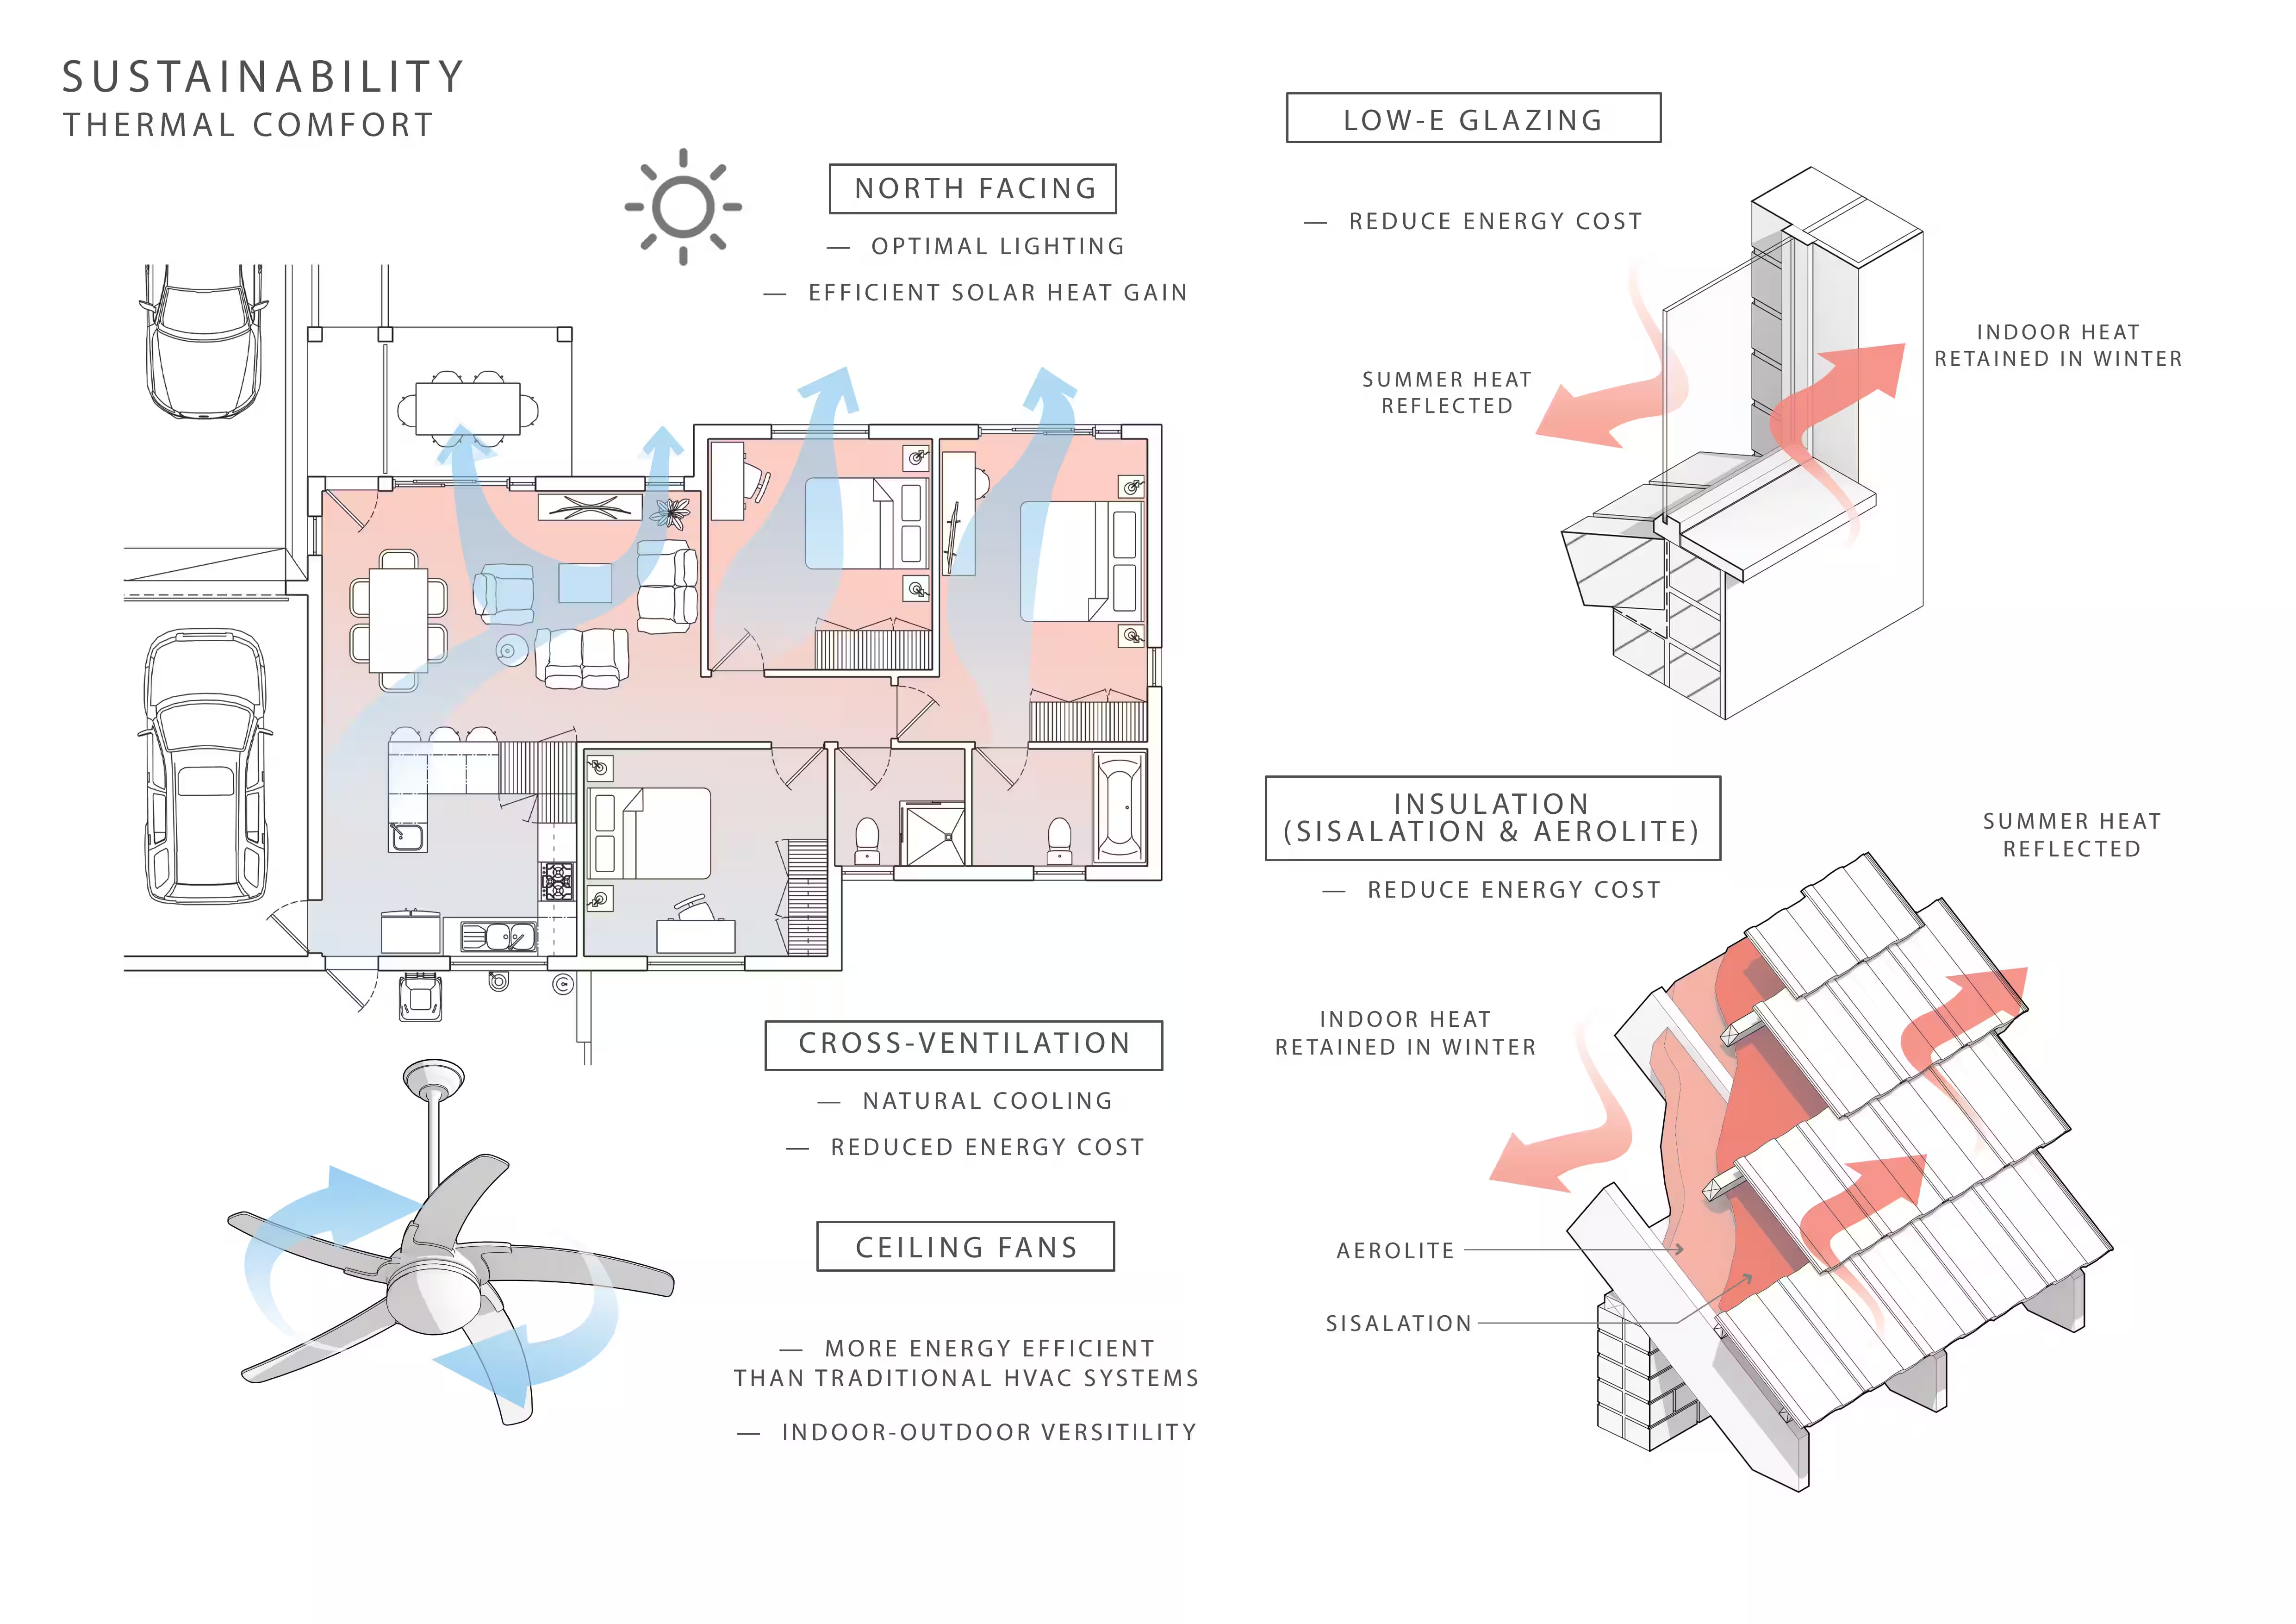
Facet Architecture operates at the intersection of structural form, environmental responsiveness, and refined interior aesthetics. Every project is approached as a site-specific dialogue between volume, material, and light.
Our practice manages the full project lifecycle—from conceptual master planning and council submission through to detailed technical documentation and site administration.